

Address
107 N Dakota Drive, Rutherfordton, NC
Price
$ 449,000
Property Attributes
- ID#4374833
- TypeSingle Family
- Listing Status Active
- CountyRUTHERFORD
- CityRutherfordton
- AreaRutherford County
- NeighborhoodClearwater Creek
- Zip28139
- Style
- Year Built2025
- Price$ 449,000
- Bedrooms2
- Full Bathrooms2
- Half Bathrooms0
- Sqr Footage1295
- Lot Size1.95 Acres
Data Source:
Canopy MLS
Property Description
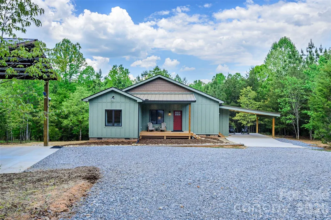
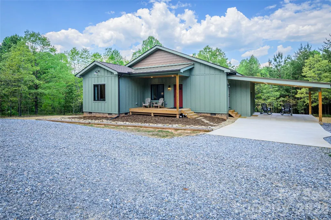
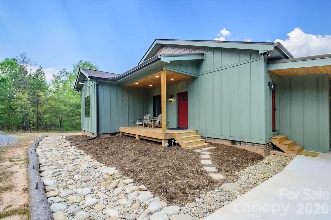
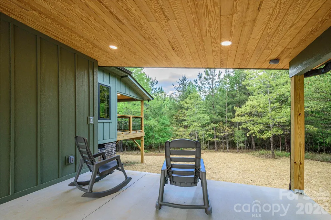
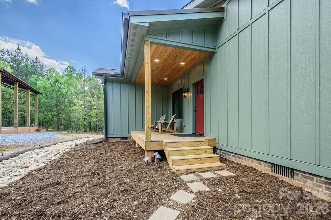
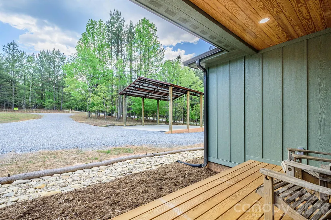
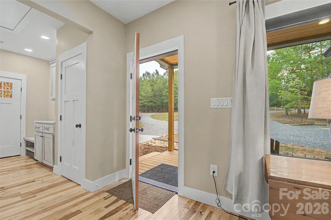
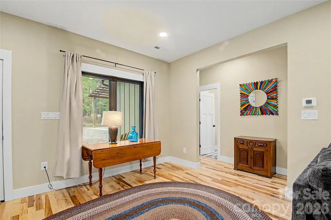
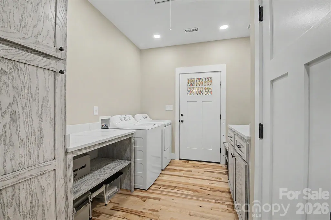
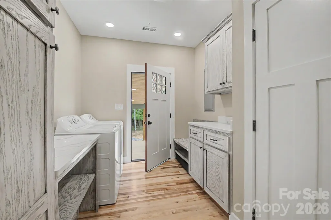
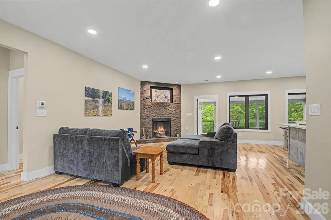
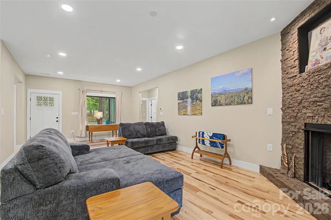
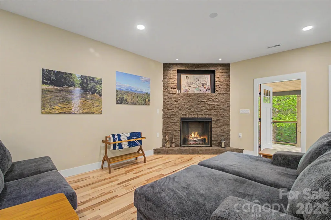
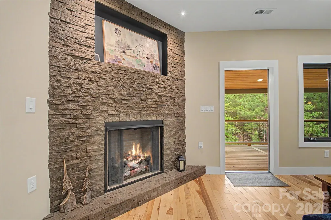
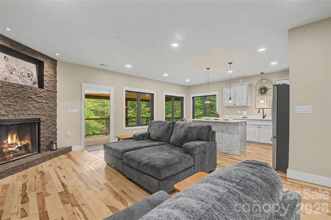
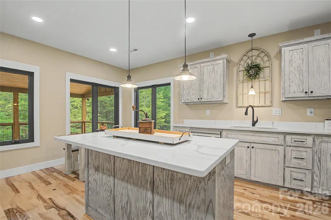
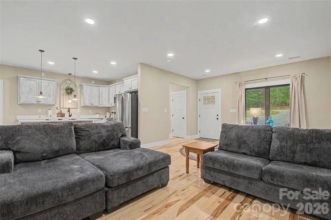
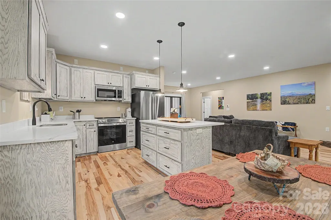
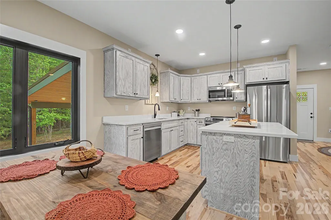
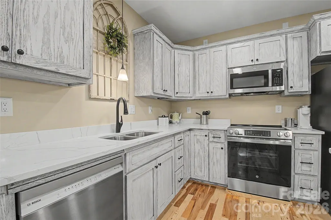
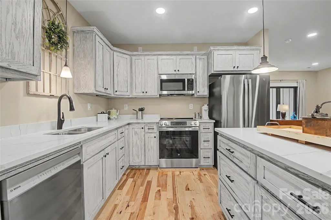
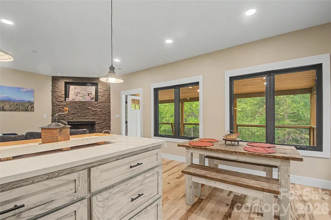
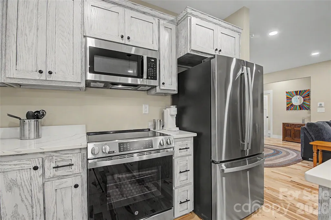
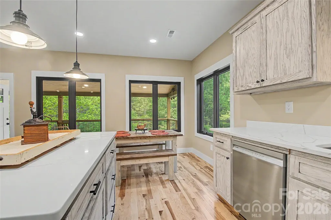
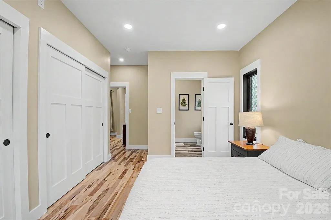
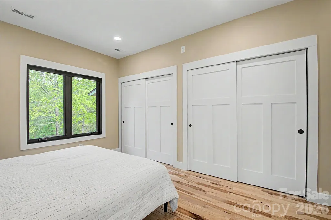
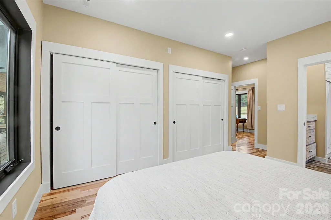
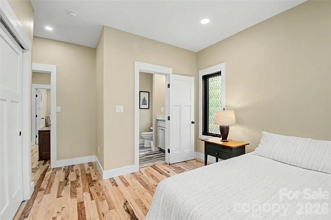
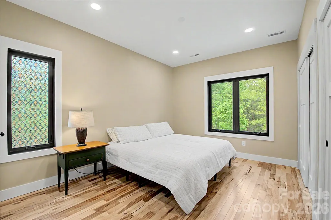
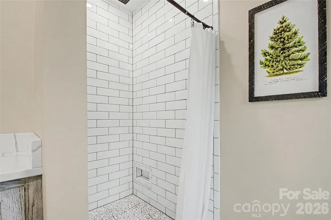
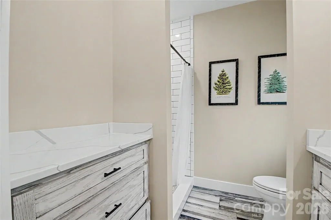
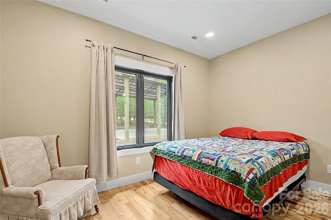
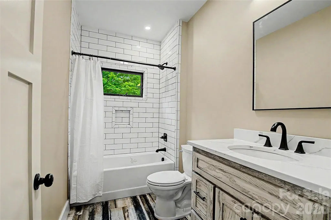
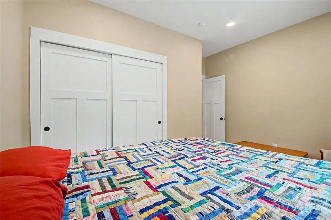
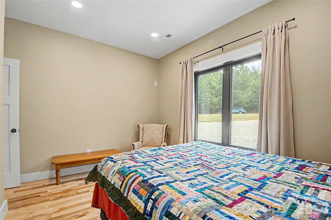
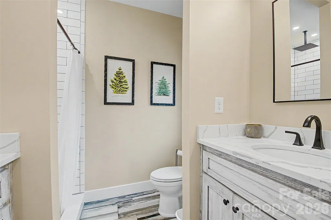
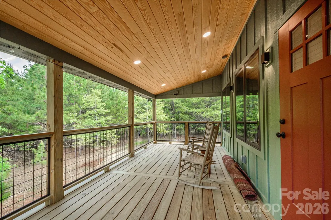
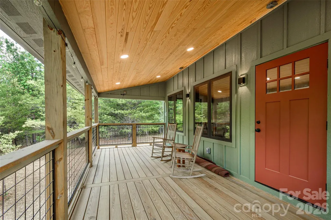
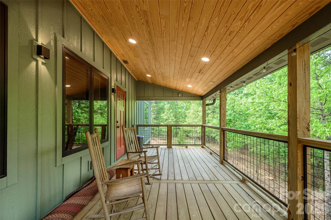
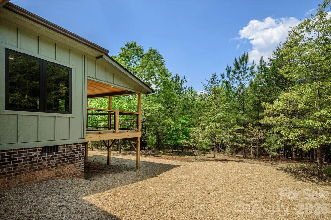
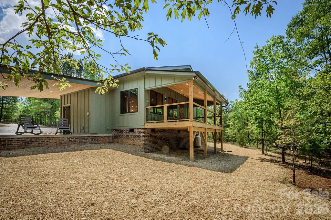
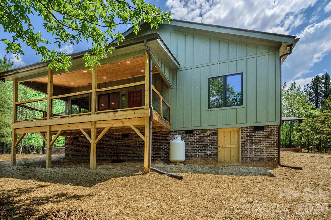
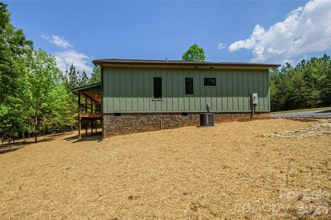
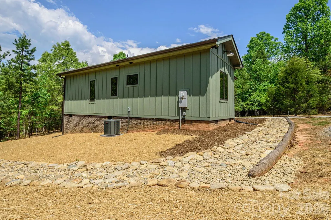
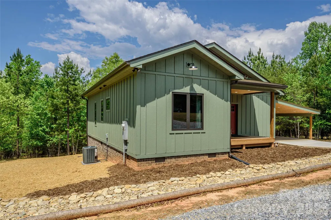
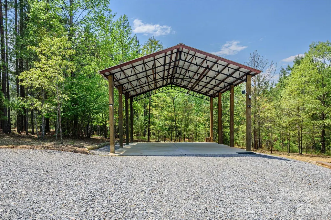
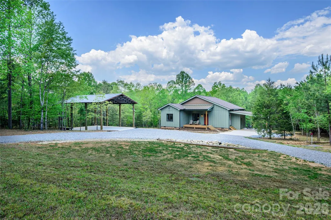
Welcome Home to 107 N Dakota Drive! Located in a beautiful gated community approximately four miles north of Downtown. Subdivision includes common recreational area, complete with a picnic area and playground. Enjoy the peaceful, natural and walk-able setting. Home was completed end of 2025 virtually brand new and is completely Move in Ready! Features many upgrades including; 38” high countertops/vanities, Custom Cabinetry work, Solid Shaker Doors, Hickory Flooring, Marvin Casement Windows throughout, all Led lighting, additional electrical outlets throughout, standing seam metal roof & enlarged 30 Year Architectural shingles & LP SmartSide siding. Open Concept Kitchen features Quartz countertops, Stainless Steel appliances & Pendent Lighting. Ample Laundry Room, features Quartz Countertops Pantry & Built in Bench, leads to Attached Carport 14 x 16- stunning tongue & groove ceiling, adjacent electrified storage room, 12.3 x 4.7. Baths with custom subway tile, Quartz countertops & plenty of storage. Family room features Gas Fireplace leads to stunning Covered Rear deck, 22.7 x 9.3, vaulted tongue & groove ceiling and stylish wall sconces, hot tub ready! 24’W x 30’L x 17’H additional Carport with substantial 8 x 8 supports perfect for additional Vehicle or RV storage. There is plenty of storage and easy access to the lighted crawl space. Located 30 minutes to Chimney Rock, 15 Minutes to Forest City and 20 Minutes to IEC. Make your appointment today!
| Elementary School | Middle School | High School |
|---|---|---|
| Rutherford Elementary School | R-S Middle | R-S Central High School |
| Price History | |
|---|---|
| 4/27/2026 | Listed $449,000 |
General Features
| Living Area | 1295 |
|---|---|
| Sewer | Septic Installed |
| Heating | Heat Pump |
| Cooling | Heat Pump |
| Utilities | Propane,Underground Power Lines,Underground Utilities |
| Roof | Architectural Shingle,Metal |
| Appliances | Dishwasher,Dryer,Electric Oven,Microwave,Refrigerator,Washer |
| Development Status | Completed |
| HOA Fee | 400 |
| Patio/Porch Features | Covered,Deck,Front Porch,Rear Porch |
| Construction Materials | Brick Partial,Wood,Other - See Remarks |
| Exclusions | Propane Tank |
| Year Built | 2025 |
| Levels | One |
| Property Subtype | Single Family Residence |
| Parcel Number | 1601-57-0816 |
| Elevation | 1000 |
| Community Features | Gated,Picnic Area,Playground |
| Assoc Fee Paid Per | Annually |
| County | Rutherford |
| New Construction | No |
| Property Type | Residential |
| HOA | Yes |
| Subdivision Name | Clearwater Creek |
| Garage Y/N | No |
| Other Structures | Other - See Remarks |
| Full Baths | 2 |
| Directions | From downtown Rutherfordton take Thompson St. to RT Amber Oaks,Continue Straight through gate to Right on Cross Creek to Right on N Dakota. Home on Left. |
| High School | R-S Central |
| City | Rutherfordton |
| Association Name | Clearwater Creek POA |
| Senior Community Y/N | No |
| Lot Size Units | Acres |
| Carport Spaces | 2 |
| Carport Y/N | Yes |
| Elementary School | Rutherford |
| Middle/Junior High School | R-S Middle |
| Additional Parcels Y/N | No |
| Virtual Tour | https://VirtualTours.DogwoodMediaServices.com/s/305-N-Dakota-Dr-Rutherfordton-NC-28139 |
| Builder Name | Kingdom Builders |
| Standard Status | Active |
| CAR_HOASubjectTo | Required |
| Construction Type | Site Built |
| Restrictions | Architectural Review,Building,Deed,Manufactured Home Not Allowed,Square Feet,Subdivision |
| Tax Assessed Value | 317600 |
| Virtual Tour | https://VirtualTours.DogwoodMediaServices.com/s/305-N-Dakota-Dr-Rutherfordton-NC-28139 |
| Listing Terms | Cash,Conventional |
Interior Features
| Flooring | Tile,Wood |
|---|---|
| Fireplace Features | Gas Unvented,Living Room |
| Basement (Y/N) | No |
| Window Features | Insulated Window(s) |
| Fireplace Y/N | Yes |
| Above Grade Finished Area | 1295 |
| Laundry Features | Laundry Room,Main Level |
| Total Bedrooms | 2 |
| Total Baths | 2 |
| SqFt Main | 1295 |
| Bedroom | 2 |
Exterior Features
| Exterior Amenities | Storage |
|---|---|
| Parking Features | Attached Carport,Detached Carport,Circular Driveway,Driveway |
| Lot Features | Corner Lot,Level,Wooded |
| Water Source | Well |
| Lot Size Area | 1.95 |
| Foundation Details | Crawl Space |
| Road Surface Type | Concrete,Gravel,Paved |
| Other Parking | Covered Parking in attached Carport and Detached. |
| Covered Spaces | 4 |
| Door Features | Insulated Door(s) |
| Other Equipment | Fuel Tank - Leased |
| Road Responsibility | Private Maintained Road |
| Main Level Garage YN | No |
Amenities
- Foreclosure
- Views
- Short Sale
- New Construction
- Adult 55+
- Lease To Own
- No HOA Fees
- Furnished
- Primary On Main
- Air Conditioning
- Seller Finance
- Green
- Fixer Upper
- Horse
- Golf
- Fireplace
- Deck
- Garage
- Basement
- Pool
Property vs Single Family Average in 28139
Price
Year Built
Visits

