
Address
121 Deer Jump Trail, Lake Lure, NC
Price
$ 949,000
Property Attributes
- ID#4382194
- TypeSingle Family
- Listing Status Active
- CountyRUTHERFORD
- CityLake Lure
- AreaRutherford County
- NeighborhoodVista At Bills Mountain
- Zip28746
- Style
- Year Built2026
- Price$ 949,000
- Bedrooms4
- Full Bathrooms4
- Half Bathrooms0
- Sqr Footage2437
- Lot Size1.3 Acres
Data Source:
Canopy MLS
Property Description
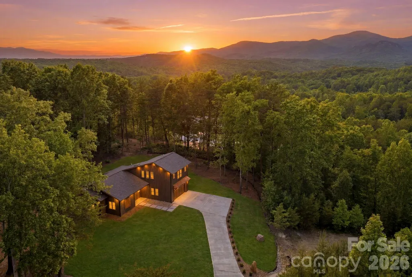
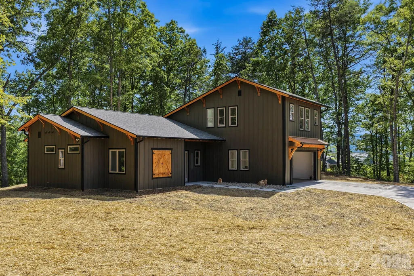
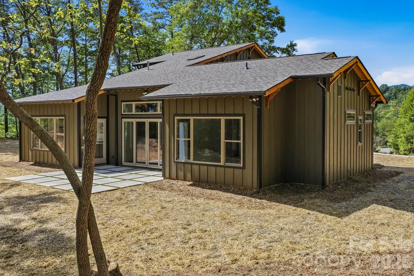
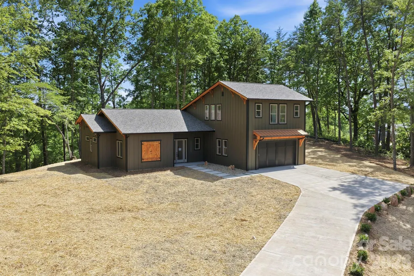
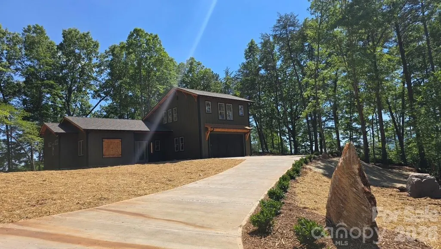
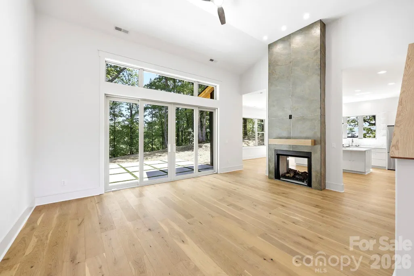
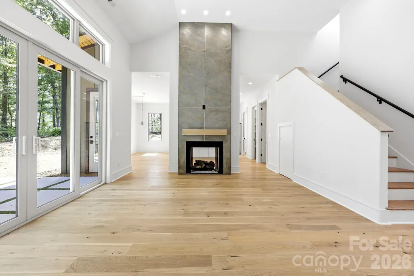
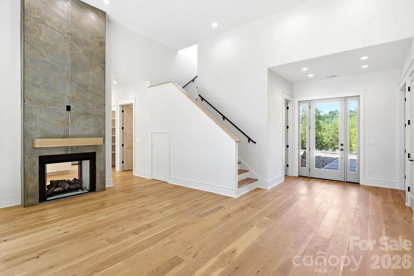
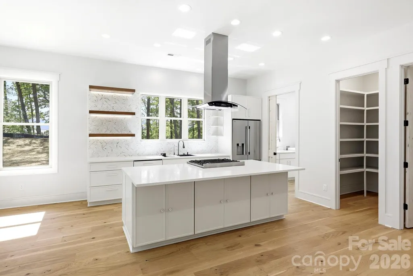
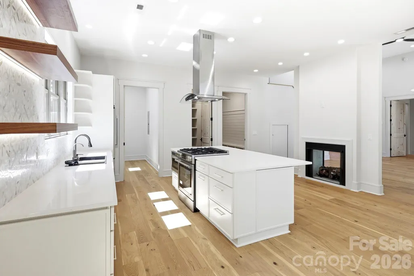
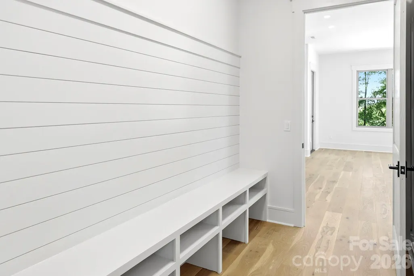
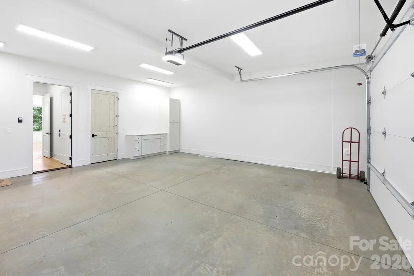
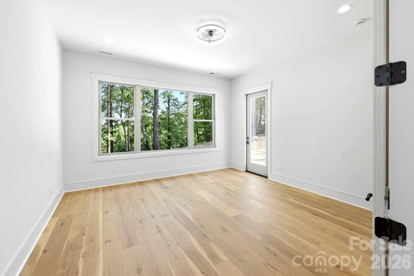
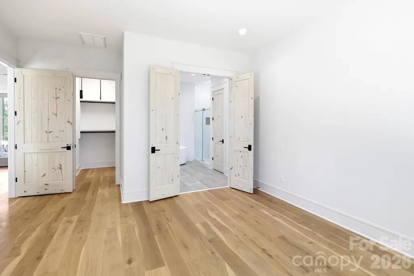
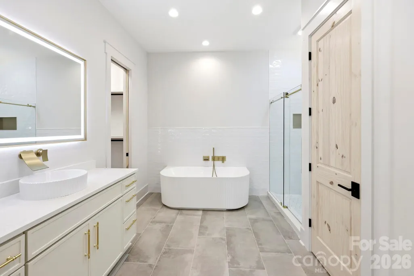
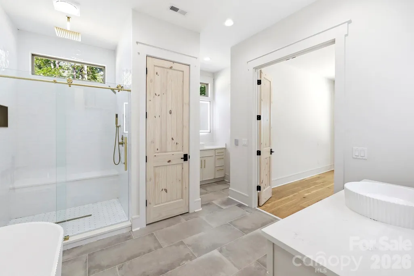
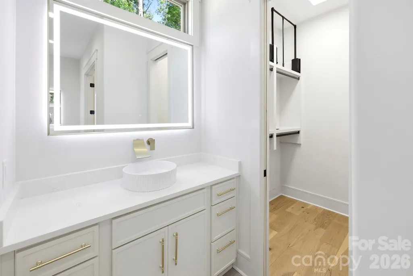
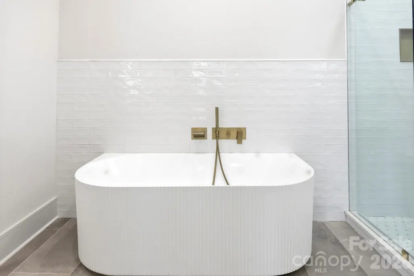
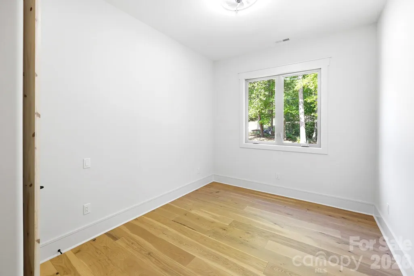
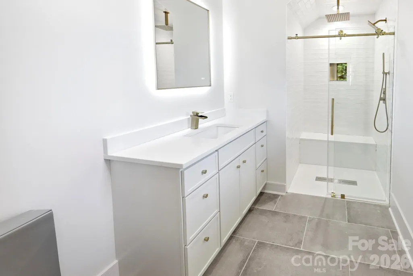
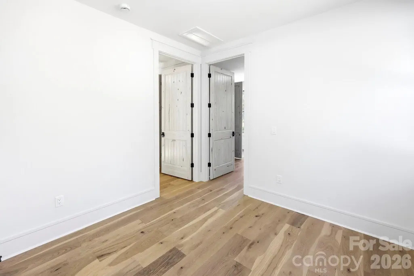
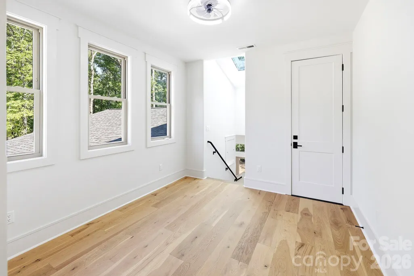
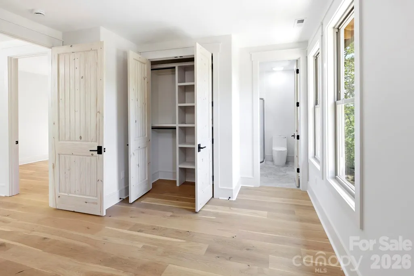
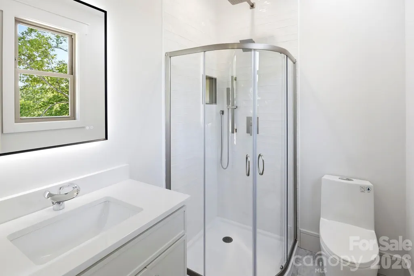
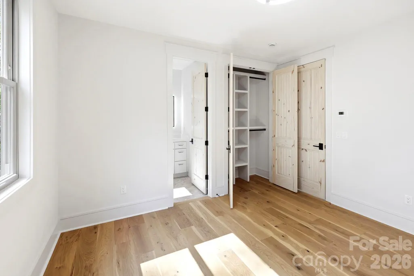
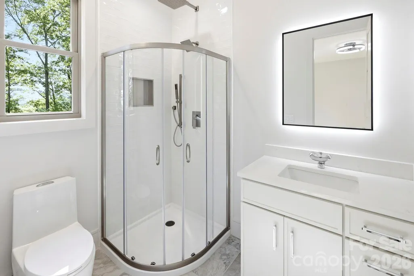
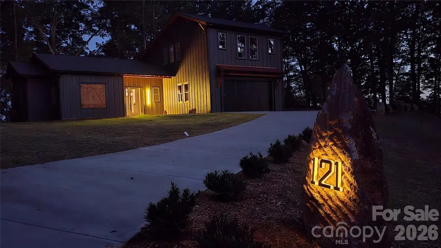
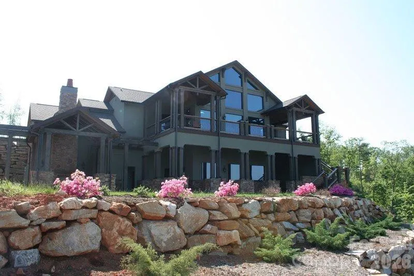
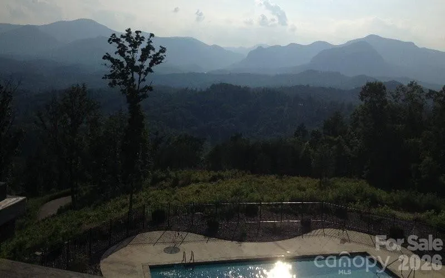
Architectural Masterpiece in Lake Lure – Where Luxury Meets Mountain Elegance Discover refined living in this exceptional architect-designed new construction home, perfectly positioned on a level ridgetop lot with beautiful mountain vistas. Completed in 2026, this meticulously crafted residence showcases the finest in modern mountain living with 4 bedrooms, 4 full baths, and a versatile bonus loft space. Every detail reflects uncompromising quality and thoughtful design. Soaring 10-foot ceilings and dramatic 8-foot doors create an airy, seamless flow throughout the expansive open floor plan. Rich 7-inch red oak flooring anchors the main living areas, while oversized windows frame panoramic mountain views and invite the outdoors inside. The centerpiece double-sided fireplace anchors both the gourmet kitchen and living room, creating an intimate yet open space perfect for both everyday living and elegant entertaining. The custom kitchen features high-end appliances and premium finishes designed for the discerning chef, while each of the four spa-inspired bathrooms boasts custom details and radiant-heated floors for year-round comfort. Energy-efficient on-demand hot water heaters and all high-end finishes throughout demonstrate the home's commitment to both luxury and smart living. The bright, light-filled interior and convenient 2-car attached garage complete this extraordinary offering. Located in the heart of Western North Carolina's most sought-after mountain community, this home offers the perfect blend of luxury, privacy, and accessibility. Lake Lure's crystal-clear waters, championship golf, fine dining, and endless outdoor recreation are all at your doorstep. This is more than a home—it's a retreat where architectural vision meets mountain majesty. Experience the pinnacle of Lake Lure living and schedule your private showing today. Offered at $949,000.
| Elementary School | Middle School | High School |
|---|---|---|
| Unspecified Elementary School | Unspecified Middle School | Unspecified High School |
| Price History | |
|---|---|
| 5/14/2026 | Listed $975,000 |
| 8/25/2026 | 3$949,000 |
General Features
| Living Area | 2437 |
|---|---|
| Sewer | Septic Installed |
| Heating | Heat Pump |
| Cooling | Central Air,Heat Pump |
| Roof | Architectural Shingle |
| Appliances | Dishwasher,Dryer,Gas Range,Gas Water Heater,Microwave,Refrigerator,Washer,Washer/Dryer |
| Development Status | Completed |
| HOA Fee | 250 |
| Garage Spaces | 2 |
| Patio/Porch Features | Patio |
| Construction Materials | Hardboard Siding |
| Year Built | 2026 |
| View | Long Range,Mountain(s) |
| Levels | One and One Half |
| Property Subtype | Single Family Residence |
| Parcel Number | 1650166 |
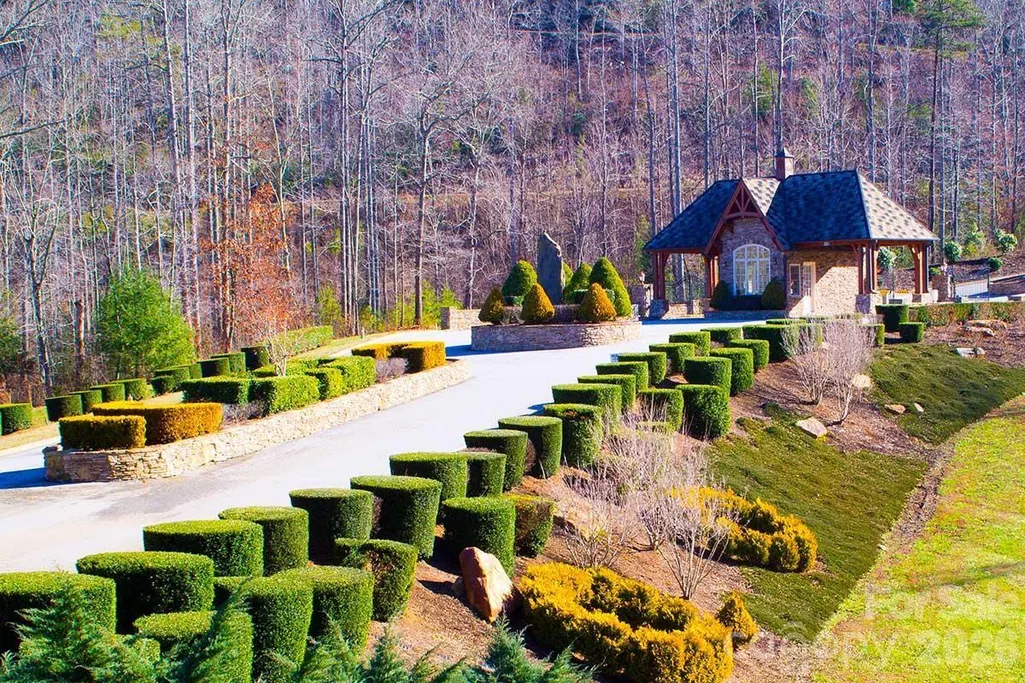
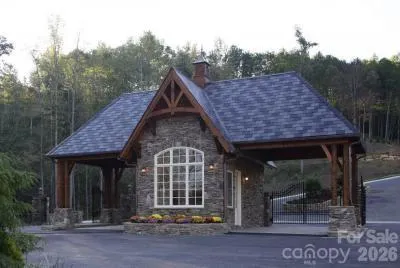
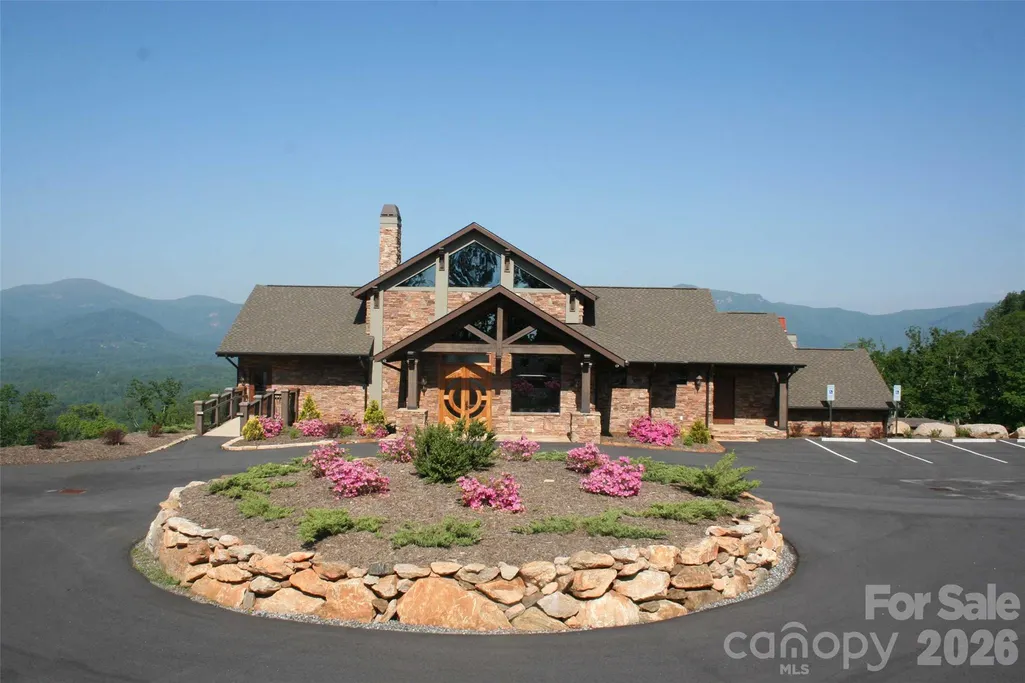
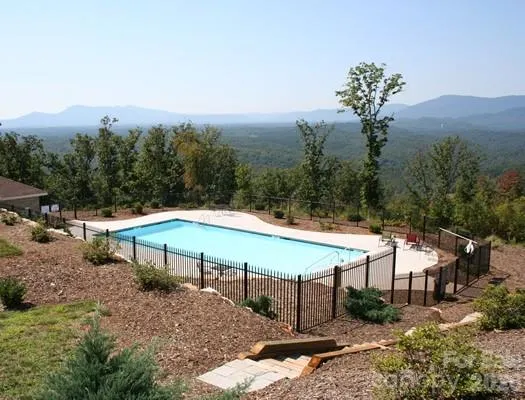
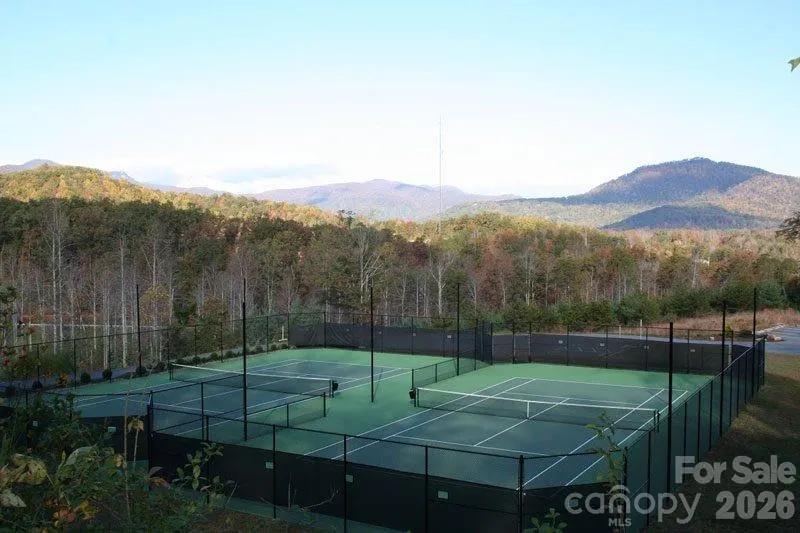
| Community Features | Clubhouse,Fitness Center,Gated,Outdoor Pool,Street Lights,Tennis Court(s) |
| Assoc Fee Paid Per | Monthly |
| County | Rutherford |
| New Construction | Yes |
| Property Type | Residential |
| HOA | Yes |
| Subdivision Name | Vista At Bills Mountain |
| Garage Y/N | Yes |
| Full Baths | 4 |
| Directions | From Lake Lure,take Hwy 64-74A to left on Bills Creek Road and proceed to right in to Vista@Bills Mountain. Go through gate and continue on Golden Ridge to right on Rock Ledge to right on Crest Drive |
| High School | Unspecified |
| City | Lake Lure |
| Association Name | Vista at Bills Mtn POA |
| Senior Community Y/N | No |
| Lot Size Units | Acres |
| Carport Y/N | No |
| Elementary School | Unspecified |
| Middle/Junior High School | Unspecified |
| Additional Parcels Y/N | No |
| Virtual Tour | https://www.zillow.com/view-imx/eb901e07-0c84-4de3-8388-378b947ffa48?setAttribution=mls&wl=true&initialViewType=pano&utm_source=dashboard |
| Standard Status | Active |
| CAR_HOASubjectTo | Required |
| Construction Type | Site Built |
| Virtual Tour | https://www.zillow.com/view-imx/eb901e07-0c84-4de3-8388-378b947ffa48?setAttribution=mls&wl=true&initialViewType=pano&utm_source=dashboard |
| Listing Terms | Cash,Conventional,Exchange |
Interior Features
| Interior Amenities | Breakfast Bar,Kitchen Island,Open Floorplan,Split Bedroom,Walk-In Closet(s),Walk-In Pantry |
|---|---|
| Flooring | Tile,Wood |
| Fireplace Features | Gas Log,Kitchen,Living Room,See Through |
| Basement (Y/N) | No |
| Window Features | Insulated Window(s) |
| Fireplace Y/N | Yes |
| Above Grade Finished Area | 2437 |
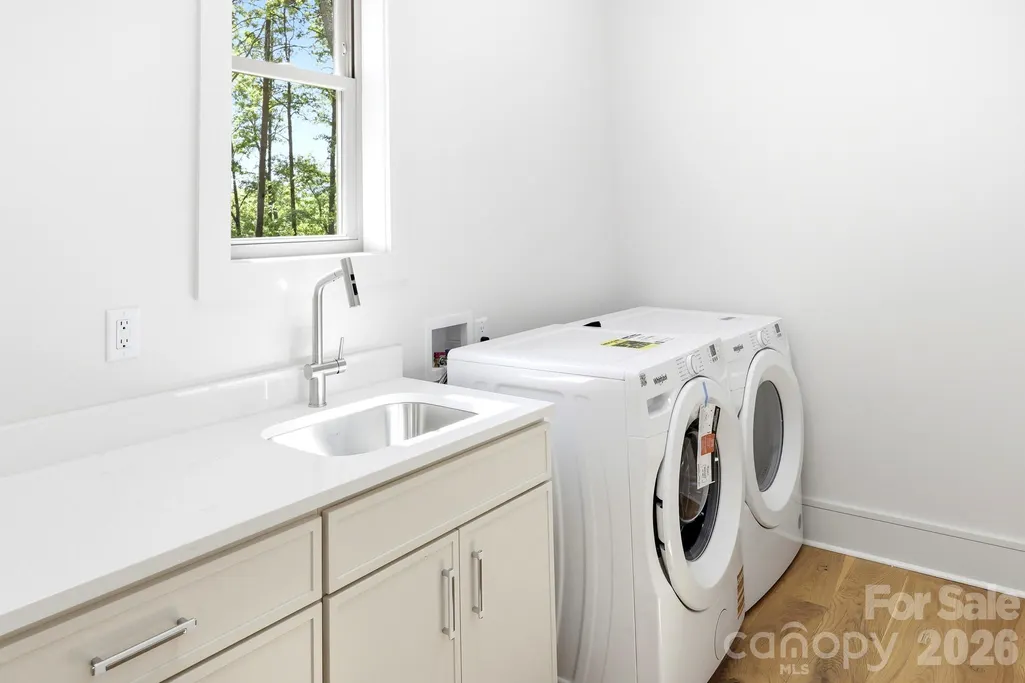
| Laundry Features | Laundry Room,Main Level |
| Total Bedrooms | 4 |
| Total Baths | 4 |
| SqFt Main | 1829 |
| SqFt Upper | 608 |
| Bedroom | 2 |
Exterior Features
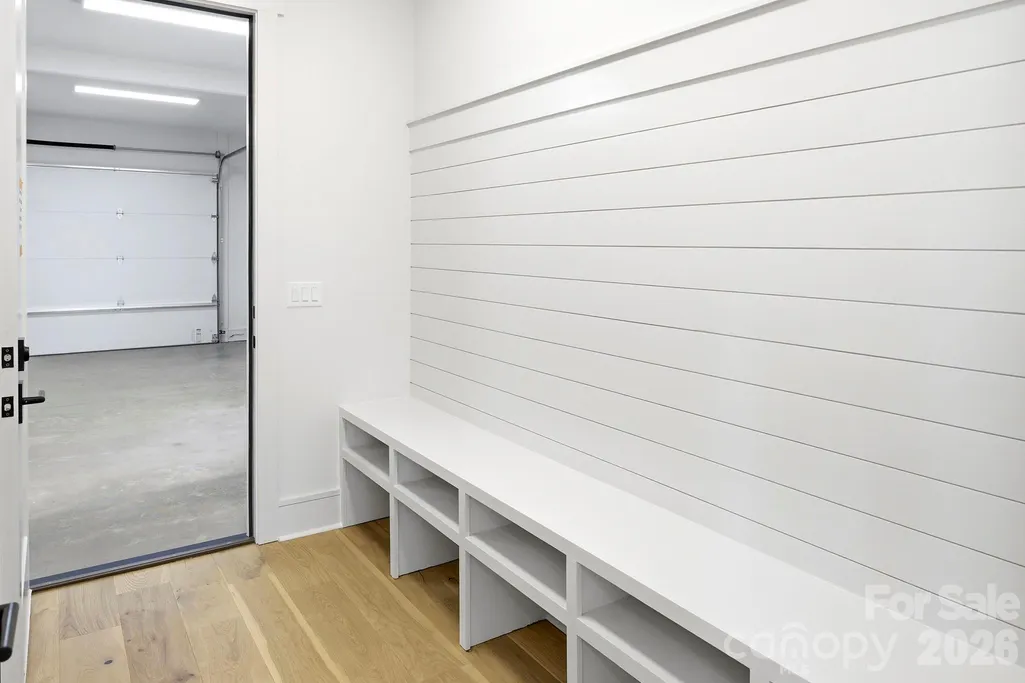
| Parking Features | Attached Garage |
|---|---|
| Lot Features | Level,Paved,Sloped,Wooded,Views |
| Water Source | Well |
| Lot Size Area | 1.3 |
| Foundation Details | Slab |
| Road Surface Type | Concrete,Paved |
| Door Features | French Doors,Insulated Door(s) |
| Road Responsibility | Private Maintained Road |
| Horse Amenities | None |
| Main Level Garage YN | Yes |
Amenities
- Foreclosure
- Views
- Short Sale
- New Construction
- Adult 55+
- Lease To Own
- No HOA Fees
- Furnished
- Primary On Main
- Air Conditioning
- Seller Finance
- Green
- Fixer Upper
- Horse
- Golf
- Fireplace
- Deck
- Garage
- Basement
- Pool
Property vs Single Family Average in 28746
Price
Year Built
Visits

