
Address
334 Willow Top Lane, Lake Lure, NC
Price
$ 1,050,000
Property Attributes
- ID#4388820
- TypeSingle Family
- Listing Status Active
- CountyRUTHERFORD
- CityLake Lure
- AreaRutherford County
- NeighborhoodVista At Bills Mountain
- Zip28746
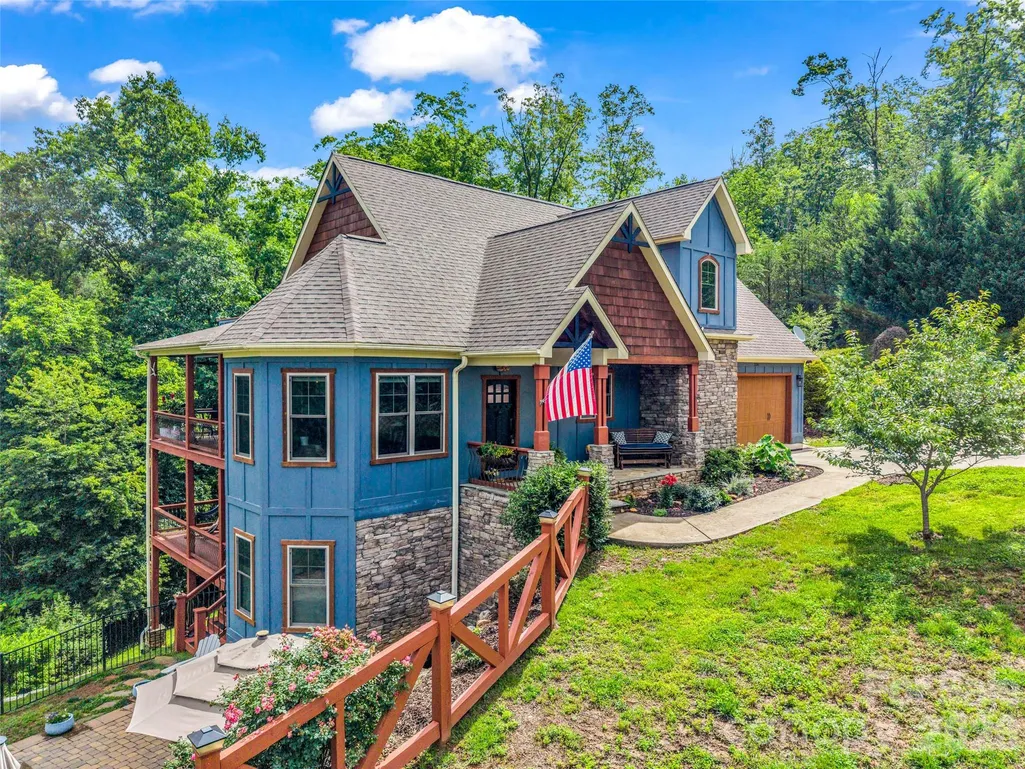
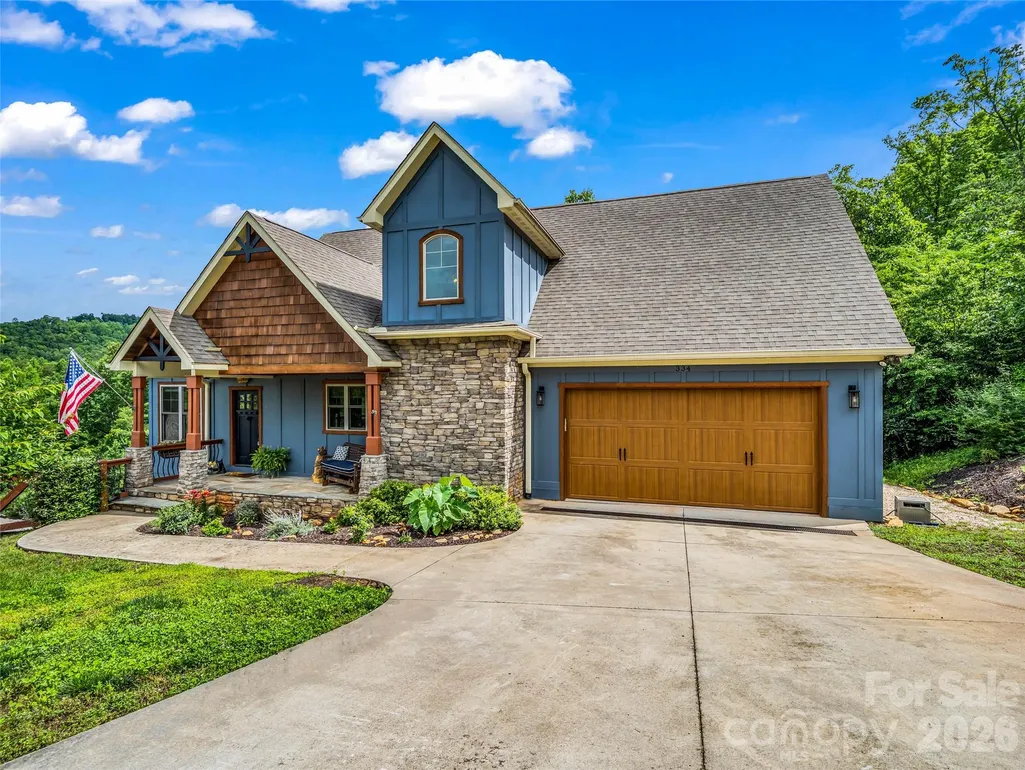
- StyleArts and Crafts
- Year Built2014
- Price$ 1,050,000
- Bedrooms3
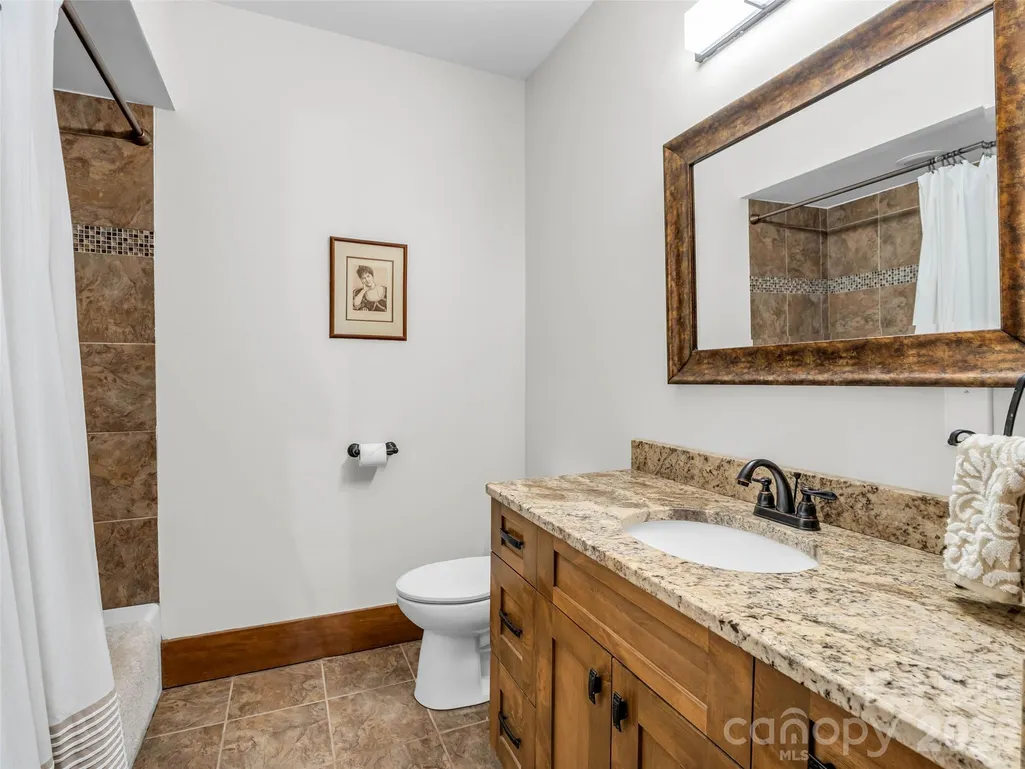
- Full Bathrooms3
- Half Bathrooms1
- Sqr Footage3885
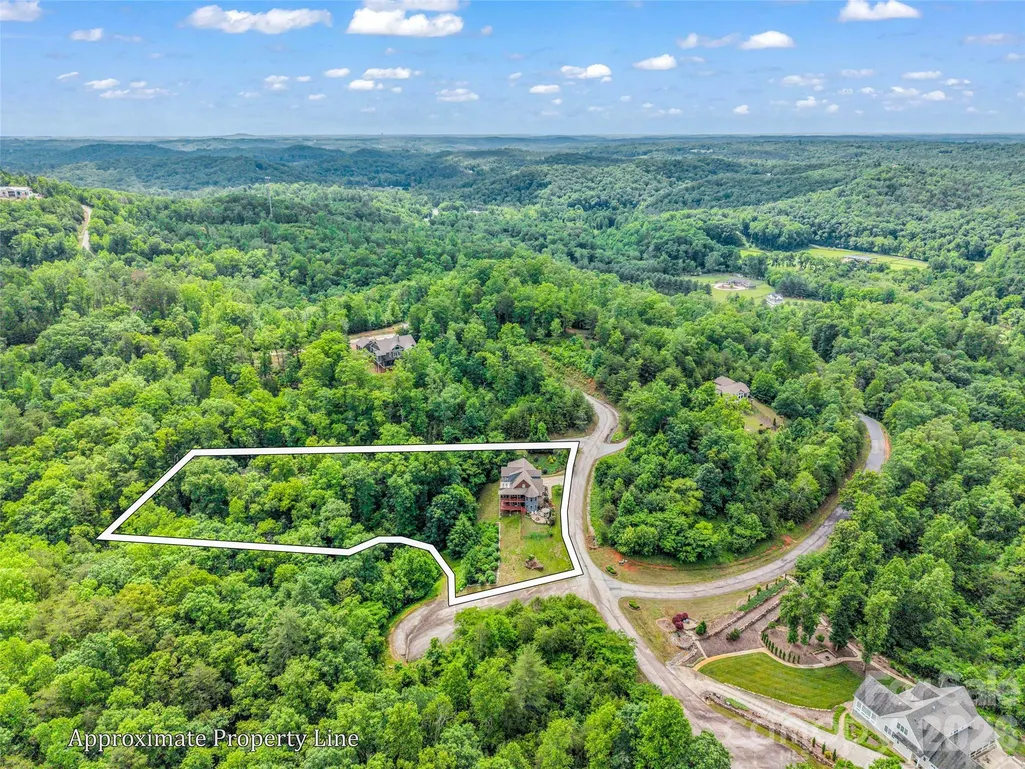
- Lot Size1.14 Acres
Data Source:
Canopy MLS
Property Description
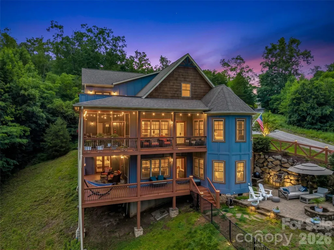
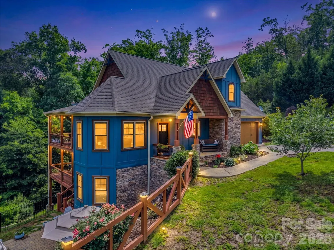
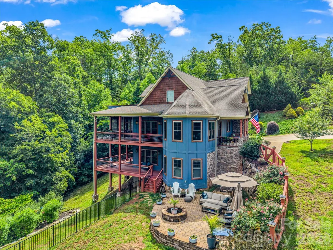
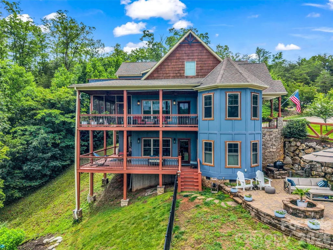
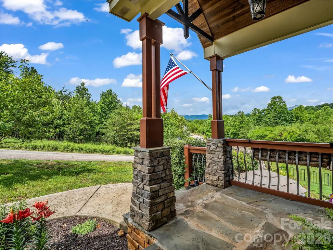
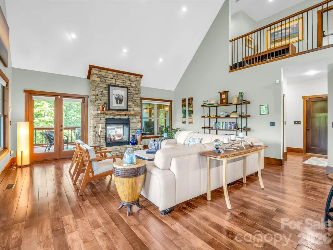
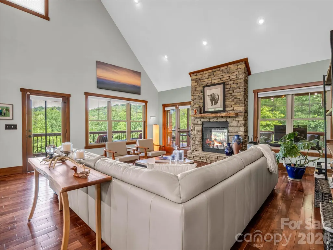
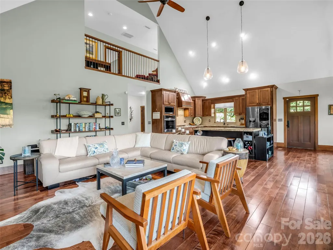
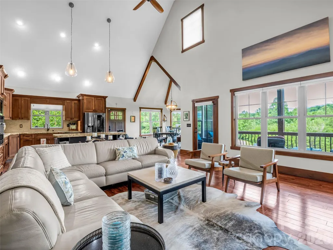
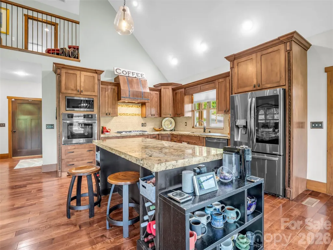
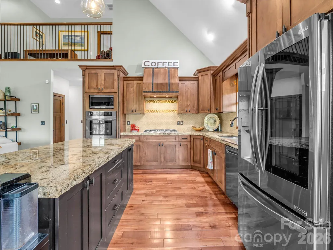
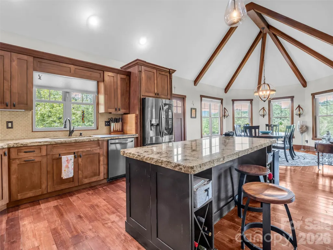
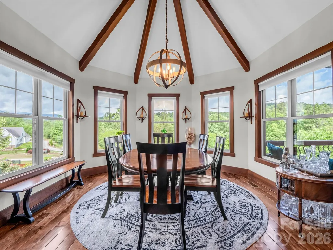
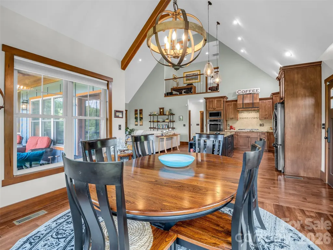
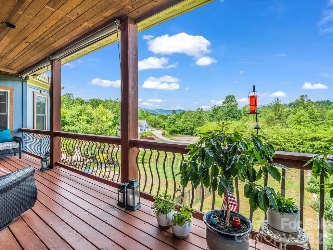
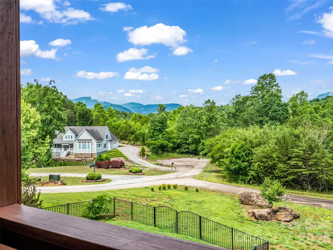
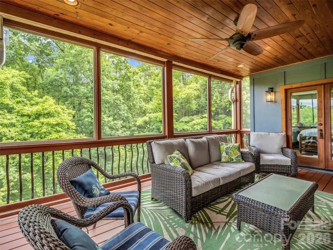
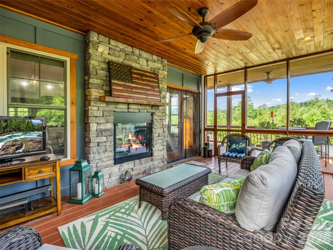
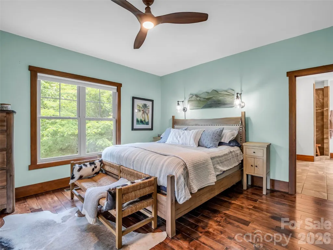
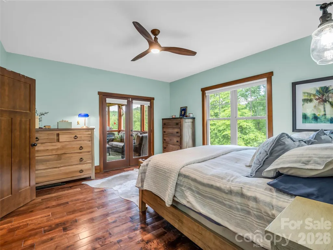
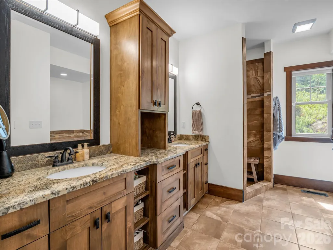
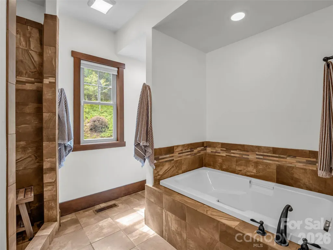
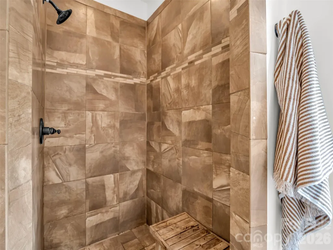
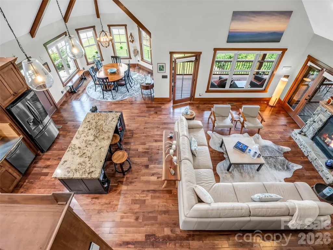
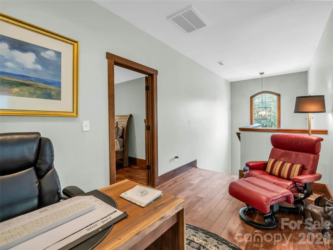
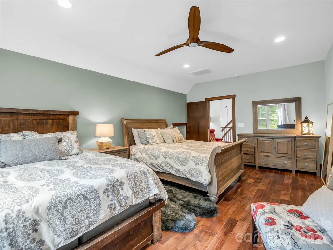
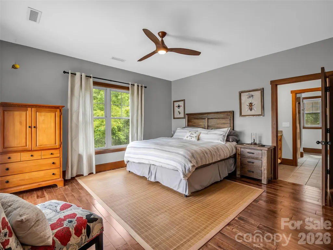
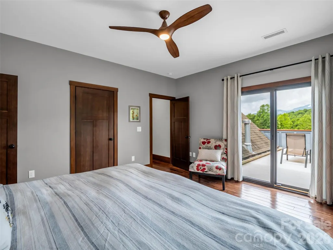
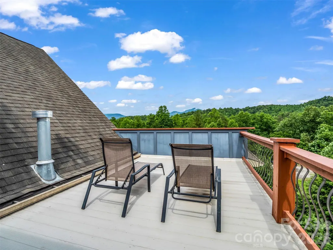
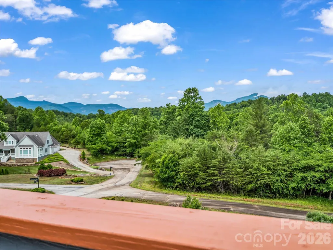
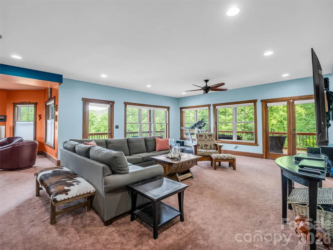
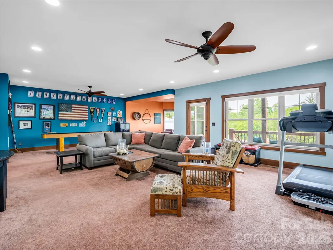
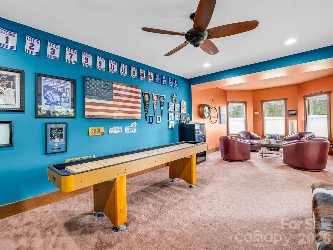
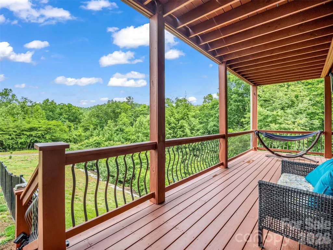
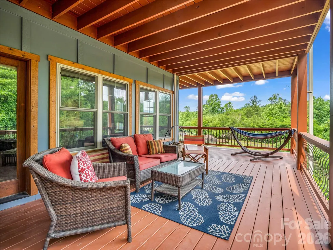
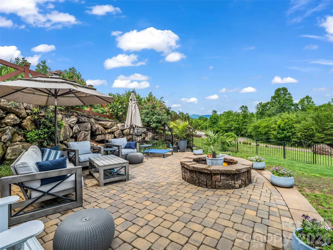
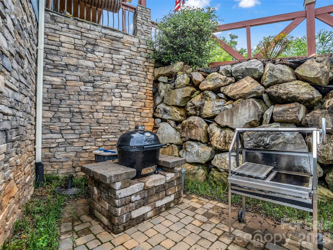
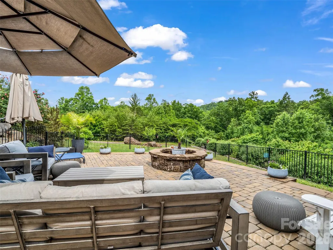
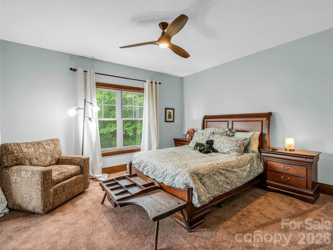
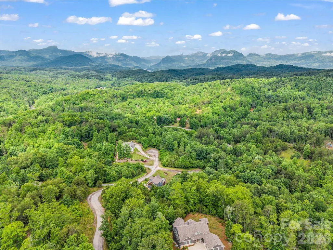
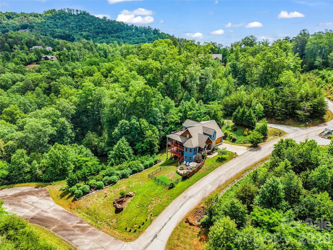
Where panoramic mountain views meet the feel of a private rainforest retreat, this one-of-a-kind custom home creates an experience unlike anything else on the market. Positioned at the very end of a quiet cul-de-sac inside the gated Vista at Bill’s Mountain community, the property is surrounded by protected natural beauty, with a rushing mountain stream and walking trail just beyond the backyard. From sunrise over the long-range mountain views to evenings spent listening to the sounds of the creek from your deck, every space was designed to connect you with nature while still offering refined luxury and comfort. Expansive windows flood the home with natural light, soaring ceilings create an impressive sense of scale, and the open-concept layout flows effortlessly for entertaining or everyday living. The heart of the home is anchored by a dramatic stone fireplace that seamlessly connects indoor and outdoor living areas, while the chef’s kitchen offers premium stainless appliances, generous gathering space, and easy access to multiple outdoor decks. The main-level primary suite provides a peaceful escape with direct access to the outdoor living spaces, creating the perfect place to unwind after a day in the mountains. The lower levels offer incredible flexibility with spacious recreation areas, guest accommodations, and bonus rooms ideal for additional sleeping quarters, office space, or hobby rooms. With no homes beyond your view line and fewer than 100 homes throughout this 800-acre gated community, privacy here feels truly unmatched. This is not simply a mountain home—it’s a secluded sanctuary where luxury and nature exist in perfect balance.
| Elementary School | Middle School | High School |
|---|---|---|
| Lake Lure Classical Academy Elementary School | Lake Lure Classical Academy Middle School | Lake Lure Classical Academy High School |
| Price History | |
|---|---|
| 6/3/2026 | Listed $1,095,000 |
| 7/14/2026 | 5$1,050,000 |
General Features
| Living Area | 3885 |
|---|---|
| Sewer | Septic Installed |
| Heating | Heat Pump |
| Cooling | Heat Pump |
| Appliances | Dishwasher,Gas Range,Microwave,Oven,Refrigerator,Washer/Dryer |
| HOA Fee | 250 |
| Garage Spaces | 2 |
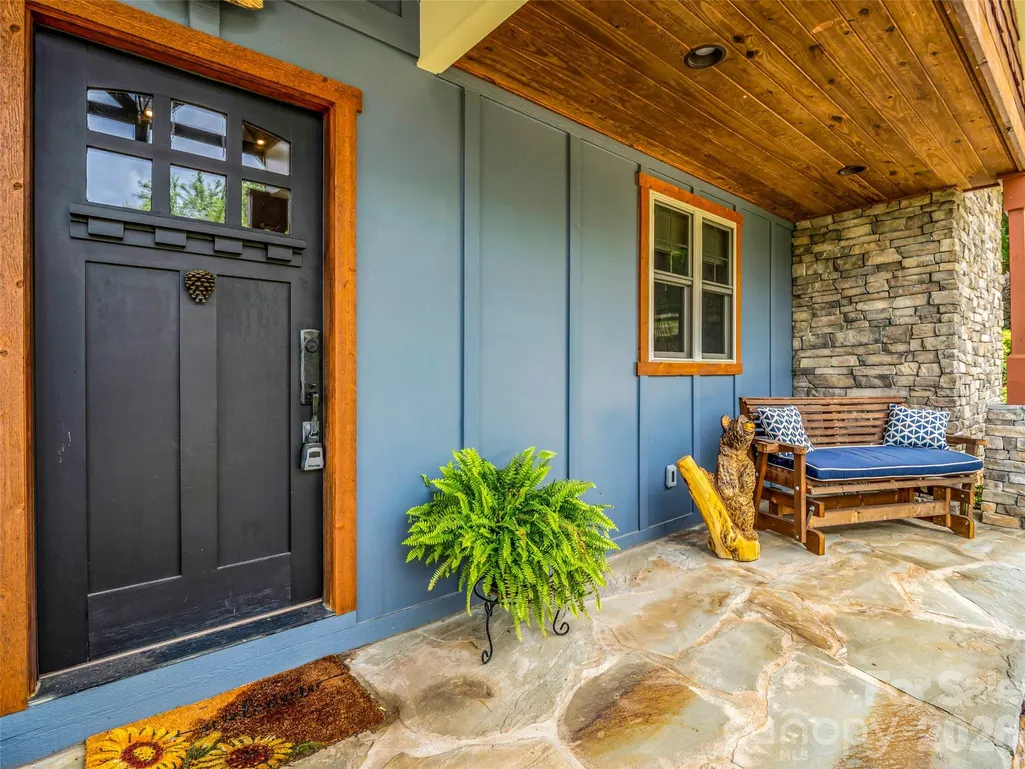
| Patio/Porch Features | Covered,Deck,Front Porch,Rear Porch,Side Porch,Wrap Around |
| Architectural Style | Arts and Crafts |
| Construction Materials | Hardboard Siding |
| Year Built | 2014 |
| View | Long Range,Mountain(s),Year Round |
| Levels | Two |
| Property Subtype | Single Family Residence |
| Parcel Number | 0662147809 |
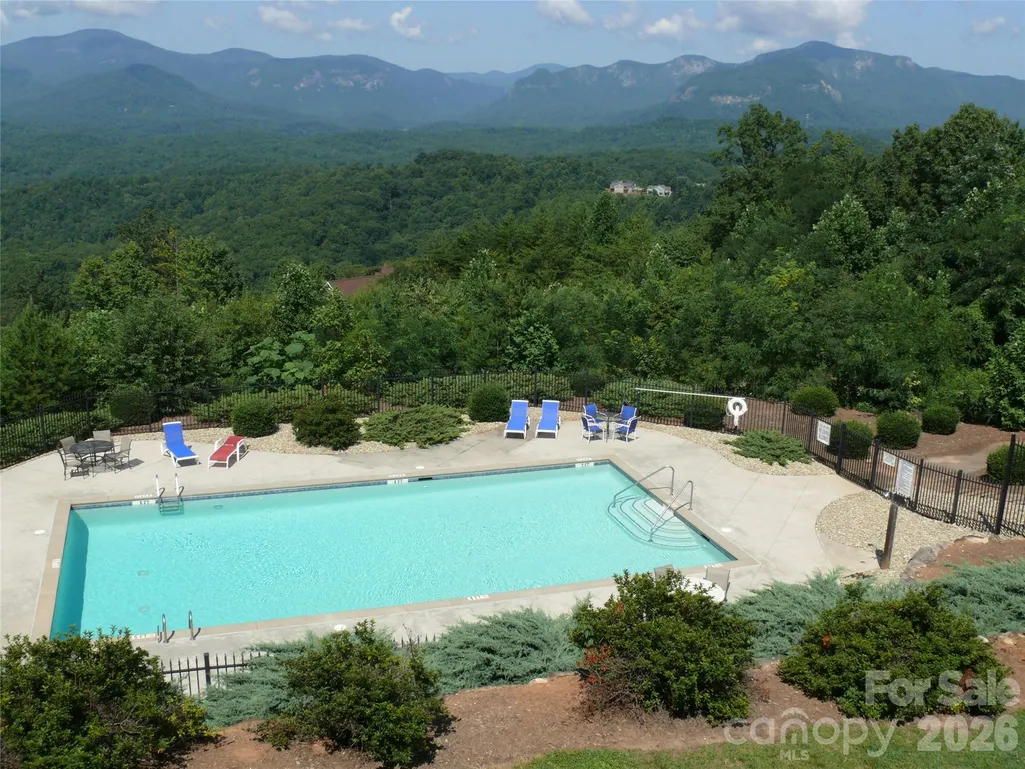
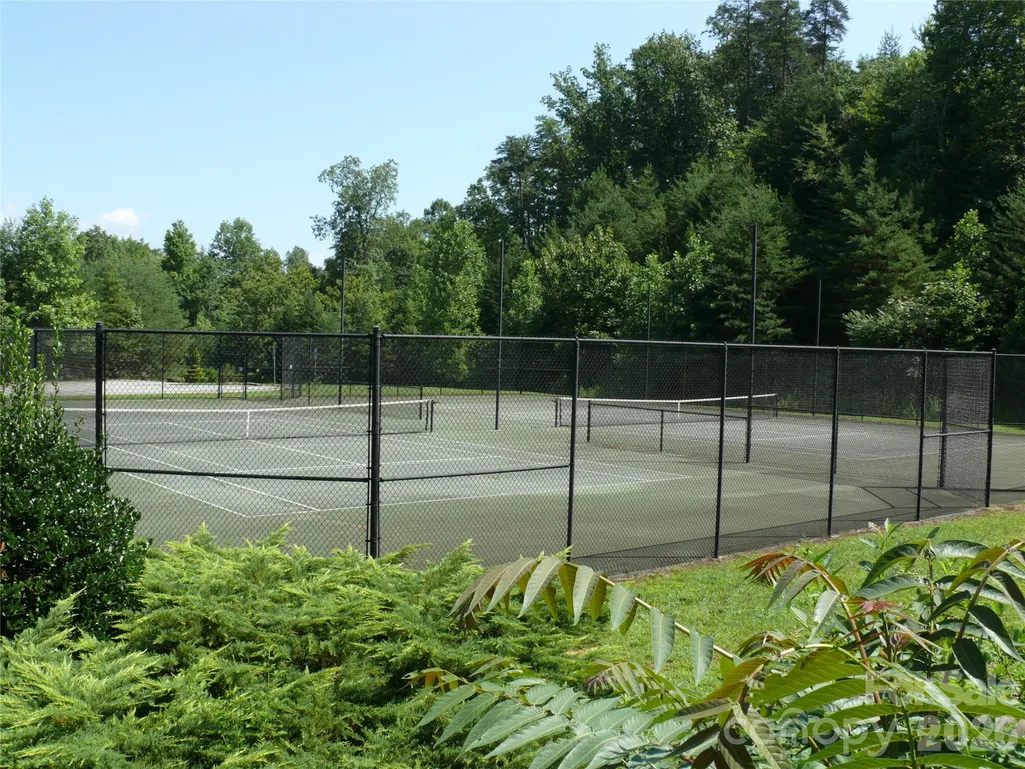
| Community Features | Clubhouse,Fitness Center,Outdoor Pool,Tennis Court(s),Walking Trails |
| Assoc Fee Paid Per | Monthly |
| County | Rutherford |
| New Construction | No |
| Property Type | Residential |
| HOA | Yes |
| Subdivision Name | Vista At Bills Mountain |
| Garage Y/N | Yes |
| Full Baths | 3 |
| High School | Lake Lure Classical Academy |
| City | Lake Lure |
| Association Name | Vista at Bills Mountain |
| Senior Community Y/N | No |
| Lot Size Units | Acres |
| Carport Y/N | No |
| Elementary School | Lake Lure Classical Academy |
| Middle/Junior High School | Lake Lure Classical Academy |
| Additional Parcels Y/N | No |
| Standard Status | Active |
| CAR_HOASubjectTo | Required |
| Construction Type | Site Built |
| Restrictions | Architectural Review,Building,Signage,Square Feet |
| Tax Assessed Value | 939100 |
| Listing Terms | Cash,Conventional |
Interior Features
| Interior Amenities | Garden Tub,Kitchen Island,Open Floorplan,Pantry,Storage,Walk-In Closet(s) |
|---|---|
| Basement | Finished,Interior Entry,Walk-Out Access |
| Fireplace Features | Great Room,Outside,Porch,See Through |
| Basement (Y/N) | Yes |
| Fireplace Y/N | Yes |
| Above Grade Finished Area | 2625 |
| Half Baths | 1 |
| Laundry Features | Laundry Closet,Main Level |
| Total Bedrooms | 3 |
| Below Grade Finished Area | 1260 |
| Total Baths | 4 |
| SqFt Main | 1642 |
| SqFt Upper | 983 |
| Bedroom | 1 |
Exterior Features
| Exterior Amenities | Fire Pit |
|---|---|
| Fencing | Back Yard |
| Parking Features | Driveway,Attached Garage |
| Lot Features | Cul-De-Sac,Private,Creek/Stream,Wooded,Views |
| Water Source | Well |
| Lot Size Area | 1.14 |
| Foundation Details | Basement |
| Road Surface Type | Concrete,Paved |
| Other Equipment | Fuel Tank - Leased |
| Road Responsibility | Private Maintained Road |
| Main Level Garage YN | Yes |
Amenities
- Foreclosure
- Views
- Short Sale
- New Construction
- Adult 55+
- Lease To Own
- No HOA Fees
- Furnished
- Primary On Main
- Air Conditioning
- Seller Finance
- Green
- Fixer Upper
- Horse
- Golf
- Fireplace
- Deck
- Garage
- Basement
- Pool
Property vs Single Family Average in 28746
Price
Year Built
Visits

